


CM5 : Contrôle du coating sur 5 axes

Détecteur de diamètre, d'asymétrie et de défauts pour fibres optiques revêtues
Le CM5 est un système puissant et complet (mesure du diamètre final, asymétrie et détection des défauts internes tels que bulles, délamination, bosses et rétrécissements, capable de s'adapter aux vitesses d'étirage toujours croissantes pour gagner en productivité).
Le CM5 doit être installé avant le cabestan, c'est-à-dire avant que la fibre revêtue ne touche une poulie, afin d'éviter la détection de marques pouvant apparaître en surface du fait du contact fibre-poulie. L'extrême sensibilité du CM5 pourrait, dans ce cas, générer de faux défauts.
Inspection à 100 % de la fibre optique
Ce système de mesure CM5 existe en versions de base et complète.
Caractéristiques de la base CM5 :
- Mesure du diamètre extérieur de la fibre optique revêtue (245 µm)
- Détection continue des défauts de rétrécissement et de rétrécissement
- Détection des défauts internes et de surface ainsi que des impuretés dans le revêtement
- Capteurs de position X et Y avec une incertitude de +/- 0,1 mm pour faciliter l'alignement sur la tour d'étirage
Fonctionnalités supplémentaires offertes par le CM5 Full :
- Détection des défauts, bulles et délaminations dans les couches de revêtement afin de garantir une durée de vie prolongée de la fibre optique.
- Mesure de l'asymétrie du verre dans les couches de revêtement afin d'assurer un contrôle continu de la concentricité de la fibre.
Les entrées et sorties numériques et analogiques, la sortie RS232 et les options de bus de terrain sont utilisées pour connecter le CM5 à la tour PLC pour les besoins de boucle de contrôle et d'analyse des mesures.
Notre logiciel
pour la mesure de la fibre optique

Logiciel CIM - Instrument manager
Notre logiciel PC avancé CIM PROD est un outil complet de gestion de la qualité de production pour les opérateurs.
Il est livré avec nos instruments pour accéder à leurs paramétrages, afficher les mesures de production ainsi que les éventuels défauts détectés, générer des paramètres en temps réel et enregistrer toutes les mesures et événements dans une base de données.
La version PROD Full a été développée pour les mesures de fibres optiques IN-LINE.
Nos autres outils de mesure de la fibre optique
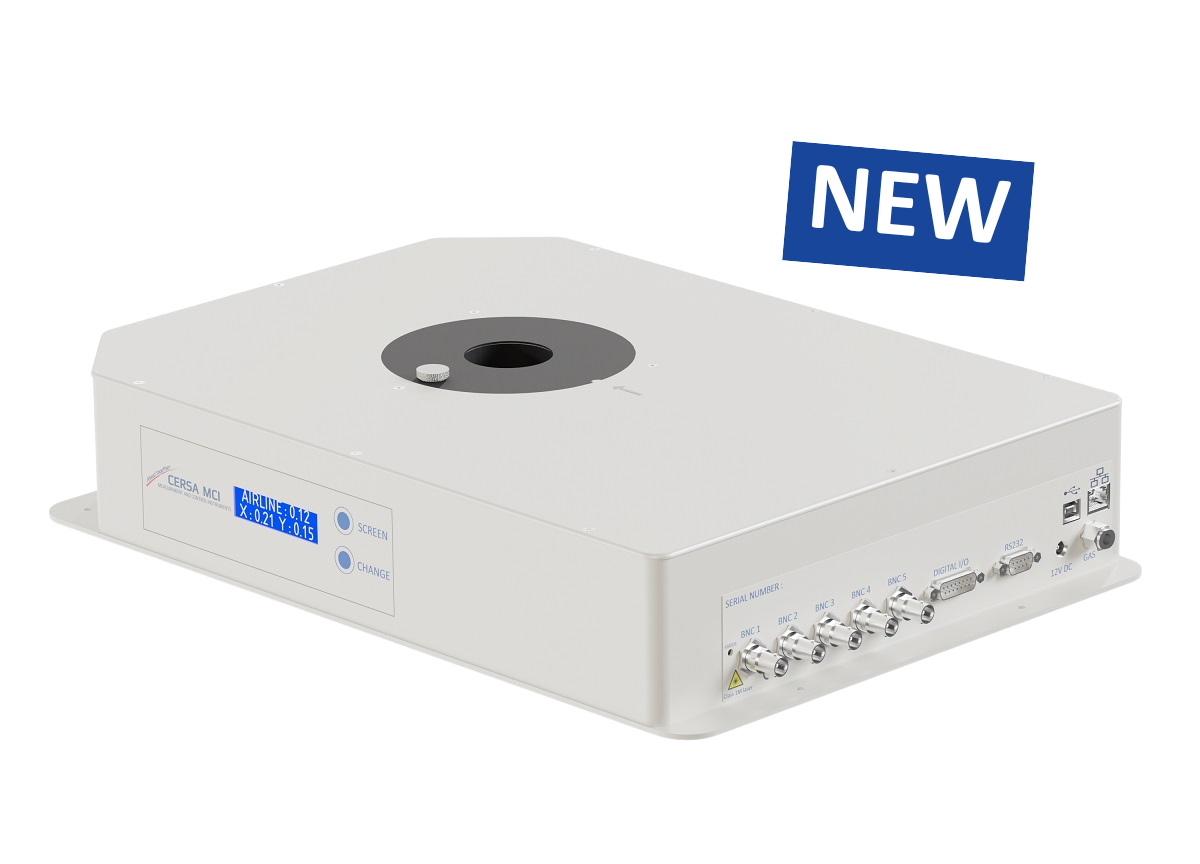
ASYM : Mesure de l’asymétrie des fibres revêtues
L'ASYM permet la mesure en temps réel de l'asymétrie du revêtement des fibres optiques, garantissant une concentricité optimale même pour les fibres optiques à revêtement fin de dernière génération. Grâce à un système interférométrique laser à deux axes, il analyse les figures d'interférence lumineuses afin de quantifier l'écart global dû à l'excentricité du revêtement.
Caractéristiques principales :
- Mesure en temps réel de l'asymétrie des revêtements ultra-minces
- Contrôle précis de la concentricité du revêtement
- Entièrement fonctionnel avec ou sans filage de fibres
- Amélioration de la stabilité des processus et de la prévention des défauts

LISG : Capteur interférométrique laser pour la fibre de verre
5 en 1 ! Détection ultra-rapide.
Le LISG est conçu pour la mesure des fibres optiques nues et le contrôle des défauts lors du tréfilage. Il exploite les franges d'interférence produites par la fibre lorsqu'elle est placée dans un faisceau laser.
Caractéristiques principales :
- Mesures de diamètre en temps réel et de haute précision
- Détection des défauts de la ligne d'air (bulles dans la préforme)
- Mesures de non-circularité du revêtement
- Mesures du profil et de la fréquence de filage

AIR : Ultra fine « airline »
Couverture à 100 % de la section transversale du verre
L'AIR est conçu pour détecter les défauts de type "airline" (bulles dans la préforme étirée lors du fibrage) dans les fibres optiques. Il utilise les motifs de franges interférométriques produits par une fibre placée dans un faisceau laser.
Le principe de mesure permet une détection des "airlines" les plus petites, jusqu'à 0,3 µm. En utilisant 3 axes de mesure, l'AIR est le seul instrument capable de détecter 100% des "airlines" (avec ou sans spinning) en couvrant 100% de la section transversale. Les mesures sont indépendantes de la position des fibres et des vibrations.

NCTM : Mesure de la tension sans contact
Principe purement optique !
Le NCTM est conçu pour mesurer la force de fibrage (tension) pendant la production de fibres optiques. Il utilise un principe purement optique basé sur la biréfringence (polarisation de la lumière).
Capacité de mesure depuis le démarrage jusqu'à à la fin du processus de fibrage. Plage : 0 - 400 grammes, incertitude : +/- 1 gr
Notre outil accessoire pour la mesure des fibres optiques

CS-FO
Le CS-FO est un accessoire spécialement conçu pour l'étalonnage et le test de nos équipements de mesure de fibres optiques.
À la demande de nos principaux clients, nous commercialisons cet accessoire, qui permet de vérifier le bon fonctionnement de chaque instrument de mesure et d'ajuster le diamètre nominal ou la tension (force de traction) d'une fibre donnée.
Articles relatifs aux appareils de mesure pour fibres optiques et au produit CM5
.png)
Contacter la société CERSA MCI
Vous avez un besoin spécifique en matière de contrôle et de mesure ?
Vous recherchez un appareil de contrôle performant ?
Vous souhaitez profiter de l'un de nos services ?


